NEC Code for Bathroom Outlets: 2023 GFCI & Placement Rules
The NEC code for bathroom outlets comes down to four rules: put a receptacle within 3 feet of every basin, protect it with a GFCI, feed it from a 20-amp circuit, and keep it out of the tub and shower zone. Whether you are planning a remodel, preparing for an inspection, or wondering why a bathroom outlet keeps tripping, this guide explains each rule in plain language. You will get the exact NEC section numbers, a 2020 vs 2023 comparison, and notes for California.
NEC Code for Bathroom Outlets at a Glance
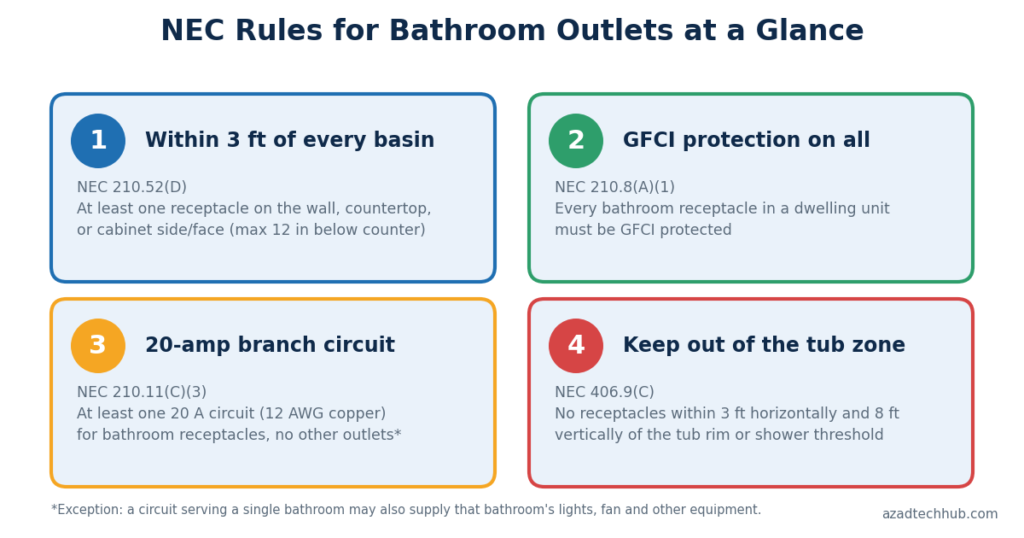
Here is the short version of the NEC code for bathroom outlets in a dwelling unit:
- Location: at least one receptacle within 3 ft of the outside edge of each basin, NEC 210.52(D).
- Protection: GFCI protection on every bathroom receptacle, NEC 210.8(A)(1).
- Circuit: at least one 20-amp branch circuit supplying the bathroom receptacles, NEC 210.11(C)(3).
- Tamper-resistant: required for dwelling receptacles, NEC 406.12.
- Tub zone: no receptacles within 3 ft horizontally and 8 ft vertically of the tub rim or shower threshold, NEC 406.9(C).


NEC Bathroom Outlet Location: What 210.52(D) Requires
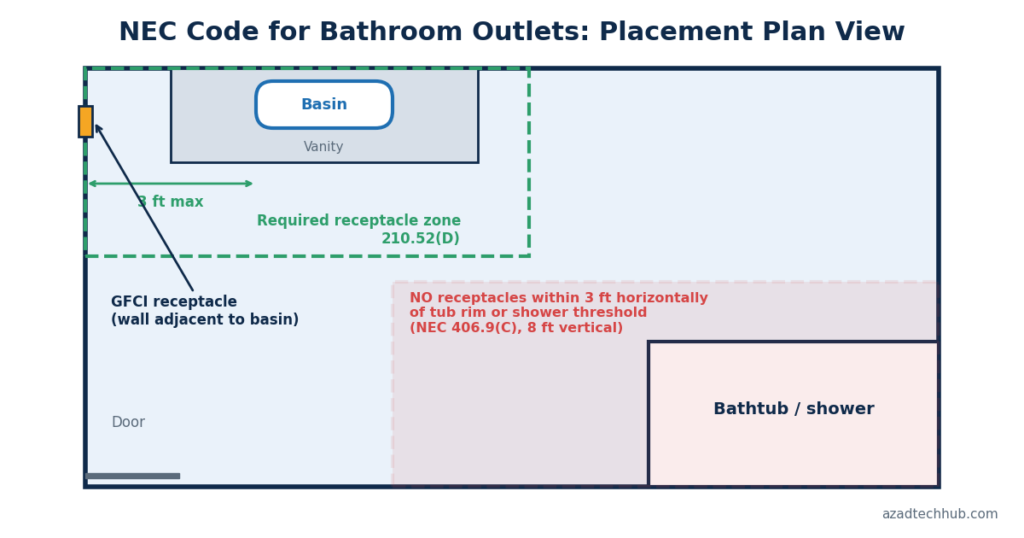
Section 210.52(D) is the heart of the NEC code for bathroom outlets and sets the NEC bathroom outlet location rule. At least one receptacle must be installed within 3 ft (900 mm) of the outside edge of each basin. It can sit on a wall or partition adjacent to the basin or basin countertop, on the countertop, or on the side or face of the basin cabinet, but never more than 12 in. below the countertop.
For a double vanity, each basin needs a receptacle within reach. One receptacle on the wall between two sinks can satisfy both if it is within 3 ft of each. Listed receptacle assemblies are allowed in the countertop, but an ordinary face-up outlet is not.
Good bathroom electrical outlet placement also means thinking about lighting. NEC 210.70(A)(1) requires at least one wall-switched lighting outlet in every bathroom, so plan the switch and the receptacle together.
Bathroom Outlet Code Height
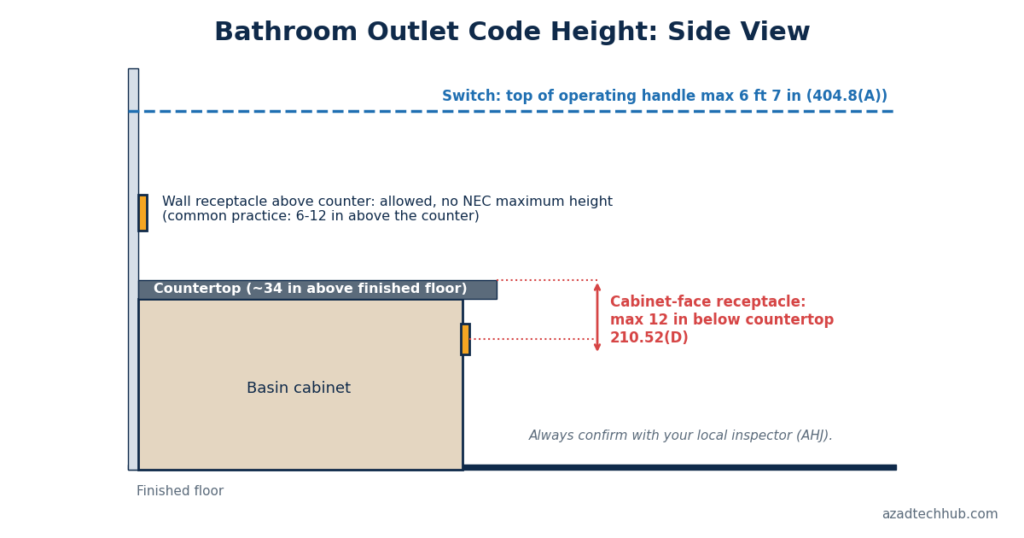
Many homeowners search for a bathroom outlet code height, but the NEC code for bathroom outlets gives no minimum or maximum height for a wall receptacle in a bathroom. The only height limit is the 12 in. rule for cabinet-face receptacles. Most installers mount wall outlets 40 to 46 in. above the floor, which clears the backsplash. That is common practice, not code.
Switches are different. NEC 404.8(A) caps the top of the operating handle at 6 ft 7 in. Our guide to the NEC code for AC disconnect height covers the same 404.8 rule in detail. Accessibility rules and local amendments can also set reach ranges, so confirm with your inspector.
Do All Outlets in a Bathroom Need to Be GFCI Under the NEC?
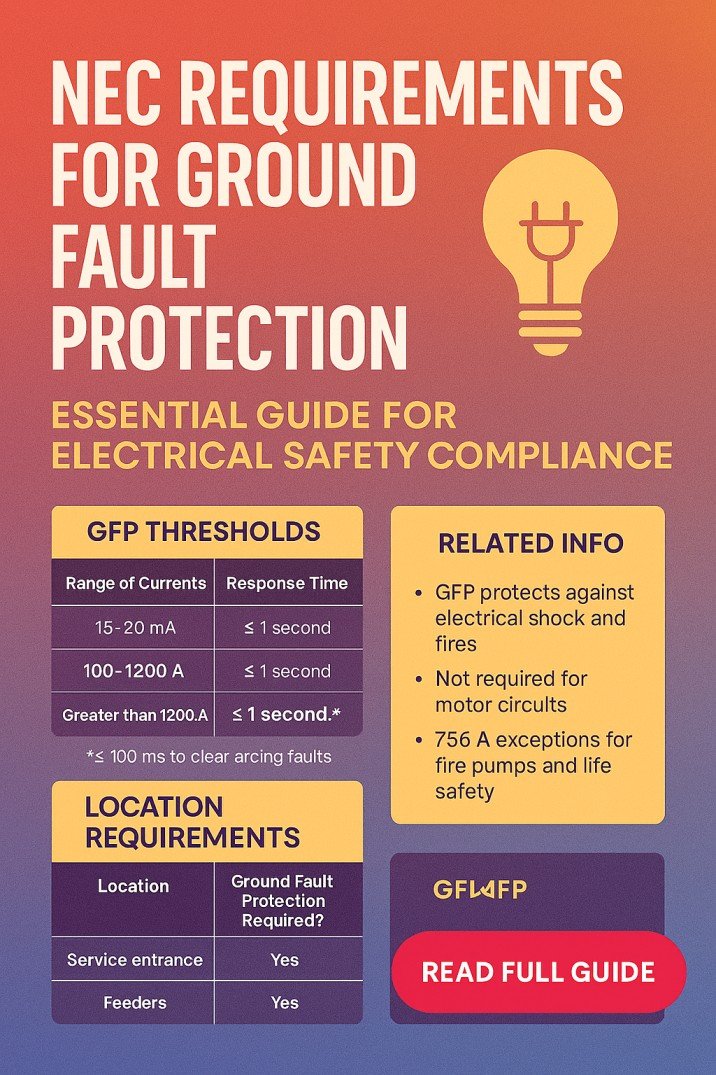
Yes. NEC 210.8(A)(1) requires GFCI protection for every bathroom receptacle in a dwelling unit. You can use a GFCI receptacle at the first outlet or a GFCI breaker at the panel. Commercial bathrooms fall under 210.8(B). Our explainer on NEC Article 210.8(A) and GFCI rules lists every location that needs protection.
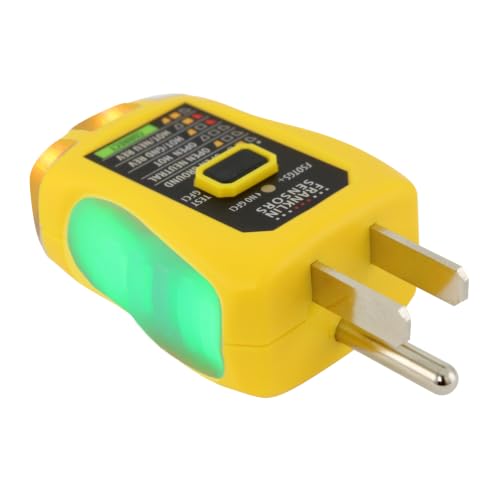
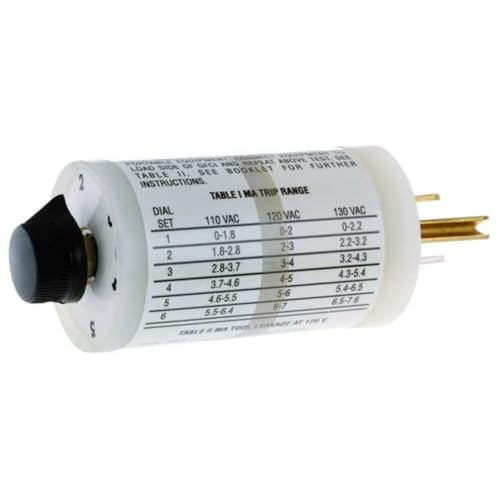
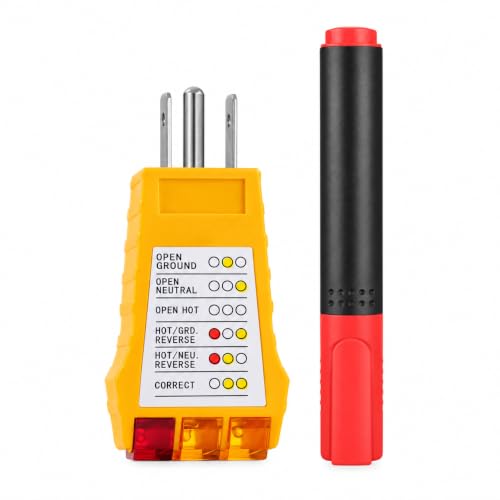
Test the device monthly. A plug-in GFCI tester takes five seconds and confirms the protection works.
Do Bathroom Outlets Need a Dedicated Circuit?
Under NEC 210.11(C)(3), a dwelling needs at least one 20-amp branch circuit for the bathroom receptacles, and that circuit cannot supply outlets outside the bathrooms. You have two options:
- One circuit for receptacles only: it may serve the receptacles of several bathrooms.
- One circuit per bathroom: a circuit serving a single bathroom may also feed that bathroom’s lights, exhaust fan and heater.
So “dedicated” means bathroom-only, not one outlet per circuit. Use 12 AWG copper on a 20-amp breaker; our AWG to mm² conversion chart helps if you are comparing metric cable.
Load matters too. A 1,500 W hair dryer draws 12.5 A at 120 V, and a 1,500 W heater adds the same again, so running both overloads a 20 A circuit. The 125% rule in NEC Article 210.20(A) limits continuous loads to 16 A on a 20 A circuit.
Do all outlets in a bathroom need to be 20 amp? No. The circuit must be 20 A, but a 15 A or 20 A receptacle is allowed on it. Only a single receptacle on its own circuit must match the circuit rating.
Affiliate placement: link a circuit breaker finder here so readers can identify the bathroom circuit before opening the box. See our Klein ET310 circuit breaker finder review.
NEC Code for Bathroom Outlets and Switches Near Tubs and Showers
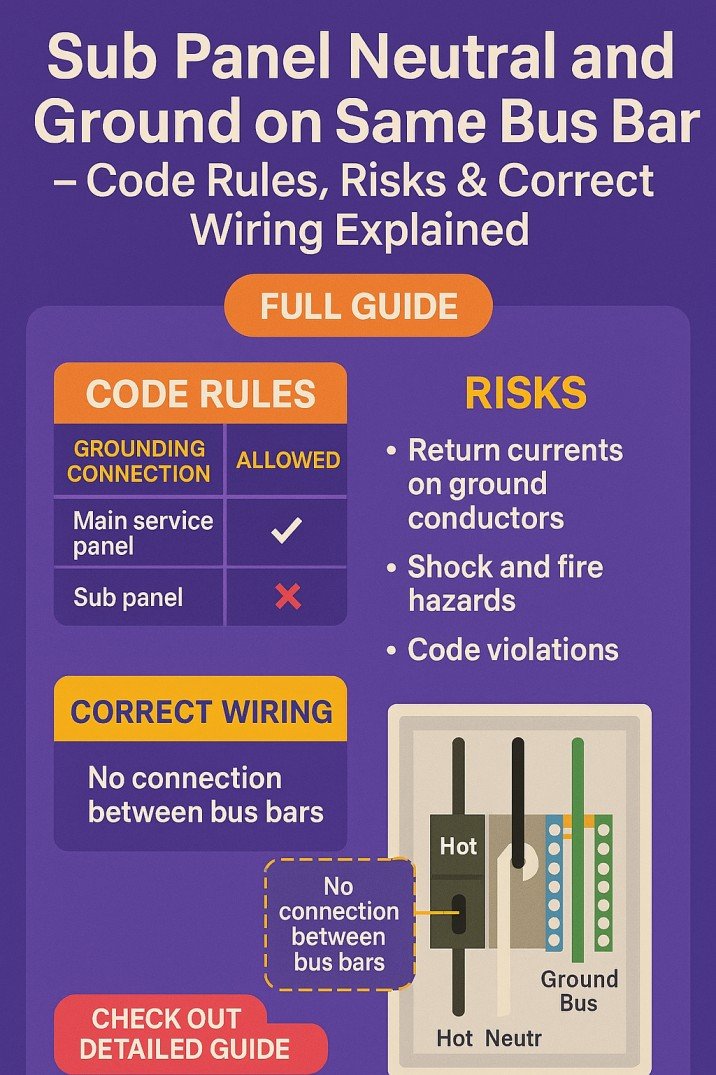
The NEC code for bathroom outlets and switches treats the tub and shower as a hazard zone. Receptacles cannot be installed within 3 ft horizontally and 8 ft vertically of the tub rim or shower threshold (406.9(C)). Switches are not allowed inside the tub or shower space unless they are part of a listed tub or shower assembly (404.4(A)). Overcurrent devices such as panels cannot go in a dwelling bathroom at all (240.24).
If your panel sits in an adjacent hallway, check the clearances in NEC Article 110.26(A) working space before finishing the wall.
NEC Code for Bathroom Outlets 2020 vs 2023
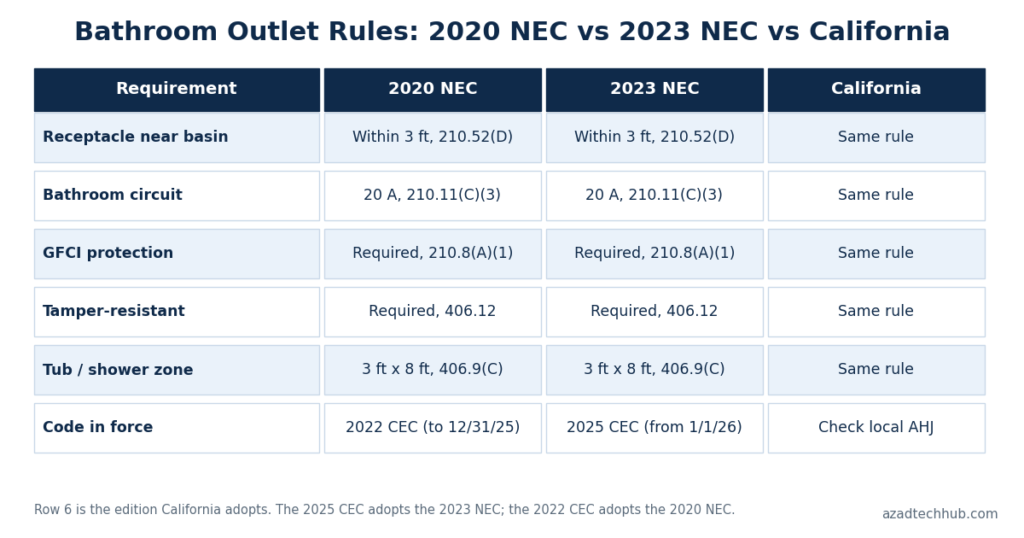
The NEC code for bathroom outlets 2020 and the 2023 edition share the same core rules: the 3 ft basin rule, the 20-amp circuit, GFCI protection and the tub zone. Both the 2020 NEC bathroom requirements and the 2023 NEC bathroom code place the receptacle under 210.52(D) and the circuit under 210.11(C)(3). The 2020 cycle widened GFCI coverage to 125 V through 250 V receptacles, and the 2026 NEC was published in September 2025, so confirm which edition your jurisdiction has adopted.
For more comparisons, browse our electrical standards guides.
NEC Code for Bathroom Outlets in California
California does not use the NEC directly. It adopts it through the California Electrical Code (CEC). The 2022 CEC, based on the 2020 NEC, was replaced by the 2025 CEC, based on the 2023 NEC, effective January 1, 2026. The bathroom rules above carry through, but cities can add amendments, so ask your local building department before you start.
Common Mistakes With the NEC Code for Bathroom Outlets
Inspectors fail the same few items again and again:
- Placing the only receptacle more than 3 ft from the basin, such as beside the door.
- Using an outlet without GFCI protection or tamper-resistant markings.
- Sharing the bathroom circuit with bedroom or hallway outlets.
- Installing an outlet inside the 3 ft by 8 ft tub zone.
- Using a face-up countertop outlet that is not a listed assembly.
Fixing these before the rough-in inspection saves a costly rewrite. Take photos of the open box and the circuit label for your records.
Tools to Wire a Bathroom Outlet Safely
Verify power is off before touching any box. These guides cover the gear we recommend:
- Best non-contact voltage tester for a quick dead-circuit check.
- Best multimeter for homeowners to confirm voltage and continuity.
- 5 best wire strippers for clean 12 AWG terminations.
As an Amazon Associate I earn from qualifying purchases, at no extra cost to you. See the affiliate disclosure.
Bathroom Outlet FAQ
What are the NEC rules for bathroom outlets?
The NEC code for bathroom outlets requires a receptacle near each basin, GFCI protection, a 20-amp circuit and a safe distance from the tub.
What are NEC 210.52 bathroom requirements?
One receptacle within 3 ft of each basin, on an adjacent wall, the countertop, or the cabinet side or face no more than 12 in. below the countertop.
What is the outlet rule for a bathroom?
Within 3 ft of each basin, GFCI protected, on a 20-amp circuit and outside the tub zone.
Is there a bathroom outlet height rule?
Only the 12 in. cabinet limit applies to receptacles. Switches max out at 6 ft 7 in.
Final Thoughts
Follow the NEC code for bathroom outlets and you cover the items inspectors check first. For sizing wire and breakers, use our electrical calculators, and for full rule text, consult the NFPA 70 NEC.
Get new guides in your feed. Follow Electrical Insights on LinkedIn for new electrical standards guides, calculators and design tips from Azad Circuit Hub.