NEC Code for Clearance in Front of Panels: 110.26 Rules (2026)
The NEC code for clearance in front of panels is section 110.26, titled Spaces About Electrical Equipment. For a typical 120/240 volt home panel it asks for a clear space at least 3 ft deep, 30 in. wide and 6.5 ft high in front of the panel, with nothing stored in it. This guide explains the working clearance table, the dedicated space above the panel, the exceptions, how the 2020 and 2023 editions differ, and what OSHA adds. A free one-page PDF cheat sheet is included.
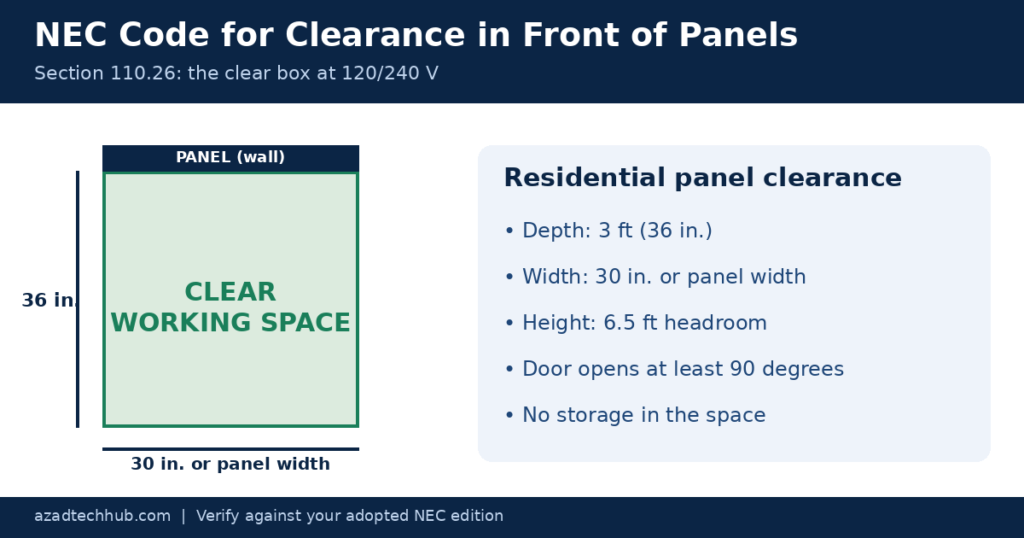
Quick answer: The NEC code for clearance in front of panels requires 36 in. of depth for residential panels (0 to 150 volts to ground), a width of 30 in. or the panel width, whichever is greater, and 6.5 ft of headroom. The panel door must open at least 90 degrees. The 42 in. figure applies to higher-voltage panels, not to homes.
What Is the NEC Code for Clearance in Front of Panels?
Section 110.26 covers equipment that may need examination, adjustment or servicing while energized: panelboards, switchboards, service equipment and motor control centers. Subsection (A) sets the working space, (B) keeps it clear, (C) covers entrances, (D) requires lighting and (E) sets the dedicated space. So when someone asks what is the NEC code for electrical panel clearance, the answer is 110.26(A) for the working space and 110.26(E) for the space above it.
The depth is measured from the live parts if they are exposed, or from the enclosure front if they are enclosed. In a home, that means from the front of the panel cover.
NEC Working Clearance Table
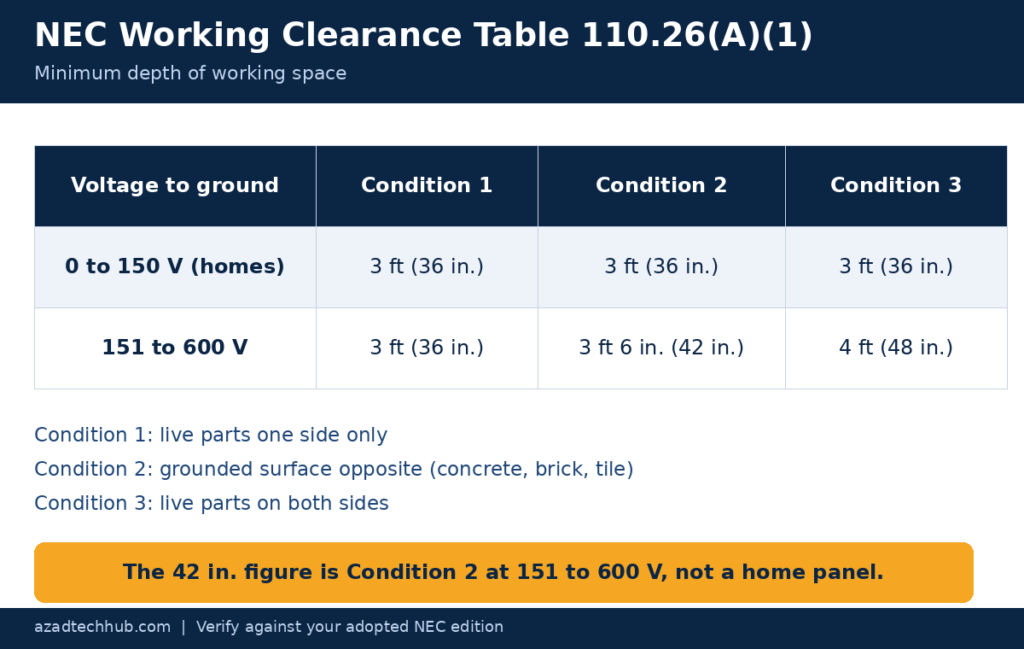
The depth comes from Table 110.26(A)(1). It depends on the voltage to ground and on what is across from the panel (the condition):
| Voltage to ground | Condition 1 | Condition 2 | Condition 3 |
|---|---|---|---|
| 0 to 150 V | 3 ft | 3 ft | 3 ft |
| 151 to 600 V | 3 ft | 3 ft 6 in. (42 in.) | 4 ft (48 in.) |
The conditions mean this: Condition 1 is exposed live parts on one side and nothing live or grounded on the other. Condition 2 is a grounded surface opposite, and concrete, brick or tile walls count as grounded. Condition 3 is exposed live parts on both sides, as with two panels facing each other. Higher voltages have their own rules, so check your edition.
How Much Clearance Does an Electrical Panel Need in Front of It?
For a residential panel the NEC code for clearance in front of panels is a box with three dimensions:
- Depth: 3 ft (36 in.). Are electrical panels required to have 36 inches of clearance in front? Yes, at 120/240 volts, whatever the condition.
- Width: 30 in. or the width of the panel, whichever is greater (110.26(A)(2)). The 30 in. does not have to be centered on the panel, but the door must open at least 90 degrees.
- Height: from the floor up to 6.5 ft or the height of the equipment, whichever is greater (110.26(A)(3)). Associated equipment above or below may stick out no more than 6 in. into the space.
The 42 in. number you may have seen, as in “electrical panel clearance 42”, comes from Condition 2 at 151 to 600 volts to ground. A 480Y/277 volt panel is 277 volts to ground, so it falls in that row. A home panel does not.
Dedicated Electrical Space and Other Panel Rules
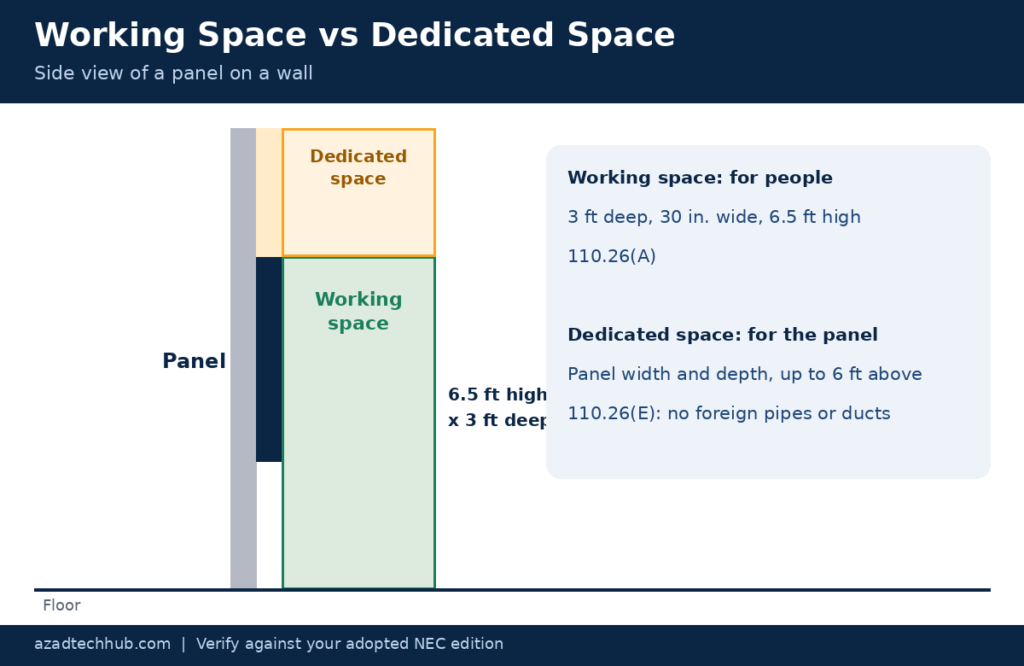
The working space is for people. The dedicated space protects the panel. Beyond the NEC code for clearance in front of panels, section 110.26(E) reserves a zone as wide and deep as the panel, from the floor to 6 ft above the equipment or to the structural ceiling, whichever is lower. Pipes, ducts and other systems foreign to the electrical installation cannot run through it, apart from certain sprinkler protection.
Other rules that shape where a panel can go:
- No storage: the working space must stay clear (110.26(B)).
- Entrance: at least one entrance of sufficient area to the working space (110.26(C)).
- Light: lighting is required in working spaces around panels, and it cannot rely on automatic control alone (110.26(D)).
- Handle height: the top breaker handle may be no higher than 6 ft 7 in. (240.24(A)).
- Bad locations: not in clothes closets, bathrooms of dwellings or over stair steps (240.24).
NEC Working Clearance Exceptions
Several exceptions to the NEC code for clearance in front of panels matter in practice. Read the text of your edition before relying on them:
- Dead-front equipment with no serviceable parts: where all connections are accessible from other locations, working space is not required in front of it.
- Existing dwellings: service equipment or panelboards of 200 amps or less in an existing dwelling may have less than 6.5 ft of headroom.
- Existing equipment across an aisle: where equipment is replaced, a lower clearance may be allowed under written procedures that stop both sides being open together.
Do not treat a crowded basement as an exception.
NEC Code for Clearance in Front of Panels 2020 and 2023
The NEC code for clearance in front of panels 2020 edition uses the same 3 ft, 30 in. and 6.5 ft box. Summaries of the 2023 edition report additions, such as a requirement that the working space floor be as level and flat as practical and clearer language tying some disconnects to 110.26(A). The 2026 edition may renumber parts of Chapter 1, so confirm in your edition. Read the NEC free on NFPA’s free access page.
What Is the OSHA Requirement for Electrical Panel Clearance?
For workplaces, OSHA’s electrical standard 29 CFR 1910.303(g)(1) requires working space around electric equipment, with a depth table that mirrors the older NEC: 3 ft at 0 to 150 volts, and 3 ft, 3.5 ft or 4 ft at 151 to 600 volts depending on the condition. It also asks for 30 in. of width, 6.5 ft of headroom and adequate light. OSHA applies to employers, while the NEC applies through the local code, so a commercial panel usually has to satisfy both.
Free PDF: NEC Code for Clearance in Front of Panels Cheat Sheet
The NEC is copyrighted, so we do not host its text. Download our one-page summary of the NEC code for clearance in front of panels in our own words:
Related Guides and Tools
The NEC code for clearance in front of panels works with other panel and circuit topics on this site:
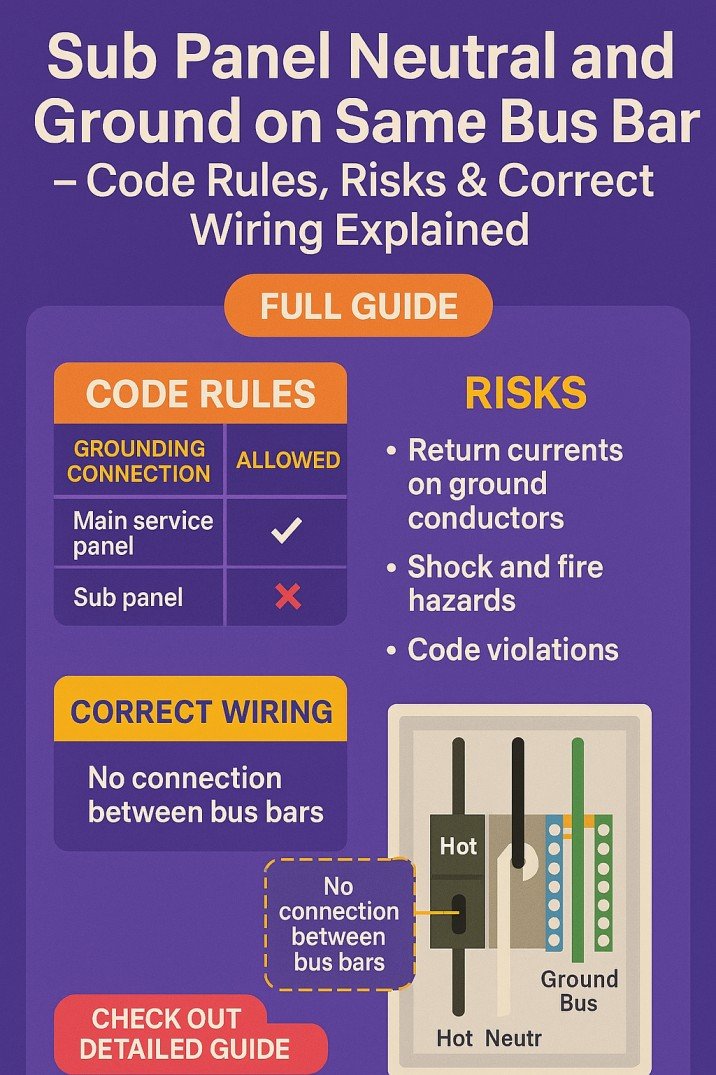
- Panel grounding and neutral separation: sub panel neutral and ground on the same bus bar and our NEC article for grounding and bonding.
- GFCI protection for circuits from the panel: NEC article 210.8 A.
- Boxes and junctions near the panel: NEC article for box fill and the NEC 314.28 pull box guide.
- Conduit into the panel: the conduit fill calculator and our guide to the NEC article for conduit fill.
- Sizing: the full load amperage calculator, the AC cable size calculator and the electrical calculators page.
Tools to Keep a Panel Compliant
Once you meet the NEC code for clearance in front of panels, keep it that way. As an Amazon Associate I earn from qualifying purchases, at no extra cost to you. See our affiliate disclosure.
- Floor marking tape: mark the 36 in. by 30 in. zone so nobody stores anything in it.
- Label maker: a clear circuit directory helps the next person. See our label maker reviews.
- Voltage tester: confirm dead before any work. See our voltage tester reviews.
- Headlamp: hands-free light in a dim basement or garage panel area.
- Insulated gloves and tools: for those who work in panels.




Frequently Asked Questions
What is the NEC code for clearance in front of panels?
Section 110.26: a clear space 36 in. deep, 30 in. wide and 6.5 ft high for residential panels.
What is the minimum clearance in front of an electrical panel?
Three feet (36 in.) deep for residential panels, 30 in. wide or the panel width, and 6.5 ft high.
What is the required clear space in front of an electrical panel?
The same box, kept free of storage, with the door able to open at least 90 degrees.
Is 42 in. required in front of a panel?
Only for 151 to 600 volt panels in Condition 2, not for 120/240 volt homes.
Conclusion
The NEC code for clearance in front of panels comes down to a clear box: 36 in. deep, 30 in. wide and 6.5 ft high at residential voltages, plus a dedicated space above the panel. Keep it free of storage, check your edition and your inspector, and download the cheat sheet. For related work, use the conduit fill calculator when sizing conduit into the panel.
About This Guide
Written by Abdul Wassay, an electrical engineer who publishes standards-based calculators and guides on Azad Circuit Hub. This guide is educational, not a substitute for the NEC or a licensed electrician. Verify against the edition and local amendments your AHJ enforces. Spotted an error? Use our contact page.
Sources: NFPA 70, National Electrical Code (110.26, 240.24); OSHA 29 CFR 1910.303(g)(1).
Get new guides in your feed. Follow Electrical Insights on LinkedIn for new electrical standards guides, calculators and design tips from Azad Circuit Hub.