NEC Code for Floor Receptacles: Rules, GFCI & Boxes (2026)
The NEC code for floor receptacles is short, but it is easy to get wrong. A floor outlet is allowed, but only in a box listed for floor use, and it counts toward your required wall receptacles only when it sits within 18 inches of the wall. Meeting and conference rooms add a second rule: since the 2017 NEC, they need floor outlets as well.
I’m Abdul Wassay, an electrical engineer with 15+ years in power systems and EPC projects. This guide brings the floor outlet rules from Articles 210, 314 and 406 into one place and shows what changed between the 2020, 2023 and 2026 editions. It is a design reference, so always confirm which edition your local inspector enforces.
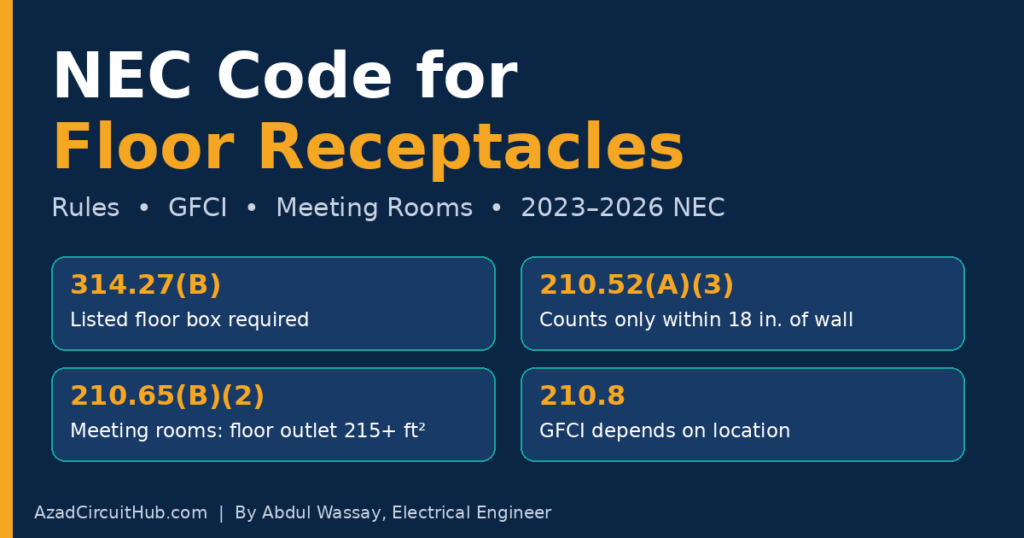
NEC Code for Floor Receptacles: The Short Answer
- Allowed? Yes. Floor receptacles are permitted in dwellings and commercial buildings.
- Box: Use a box listed specifically for floor use (314.27(B)).
- Counting: A floor receptacle counts toward the required wall receptacles only within 18 in. of the wall (210.52(A)(3)).
- Meeting rooms: A room with a 12 ft dimension and 215 ft² or more needs floor outlets (210.65(B)(2)).
- GFCI: It depends on the location under 210.8, not on the fact that the outlet is in the floor.
What Does the NEC Say About Floor Outlets?
The NEC code for floor receptacles rests on three sections. Section 314.27(B) says boxes listed specifically for the application must be used for receptacles located in the floor. The one exception lets the inspector accept other boxes in the elevated floors of show windows and similar spaces. Section 406.5 keeps receptacles from sitting face-up unless they are in a listed floor box or another listed assembly (lettered 406.5(H) in the 2023 NEC). And 210.52(A)(3) decides whether the outlet counts toward the required number.
Floor boxes also have to carry fault current to ground. Section 250.146 recognizes floor boxes listed for satisfactory ground continuity, which is why listed boxes ship ready for the device. Box volume still follows the fill rules, so work out your conductors with our NEC article for box fill before you choose a box depth.
The box must also match the floor. A box listed for concrete is not for wood framing, and a wood-floor box does not belong in a slab. If you are routing the feeder through the slab, our conduit fill calculator checks the raceway, and junction box vs pull box helps you pick the right access point.
Are Floor Outlets Still Allowed?
Yes. Nothing in the NEC code for floor receptacles bans them. Floor outlets remain the practical answer where wall space is taken by glass, built-in cabinetry or open-plan furniture, and the Code even requires them in some meeting rooms. What has tightened over the years is how you install them: a listed box, a listed cover, and the right box for the floor type.
NEC Floor Outlet Requirements for Residential Rooms
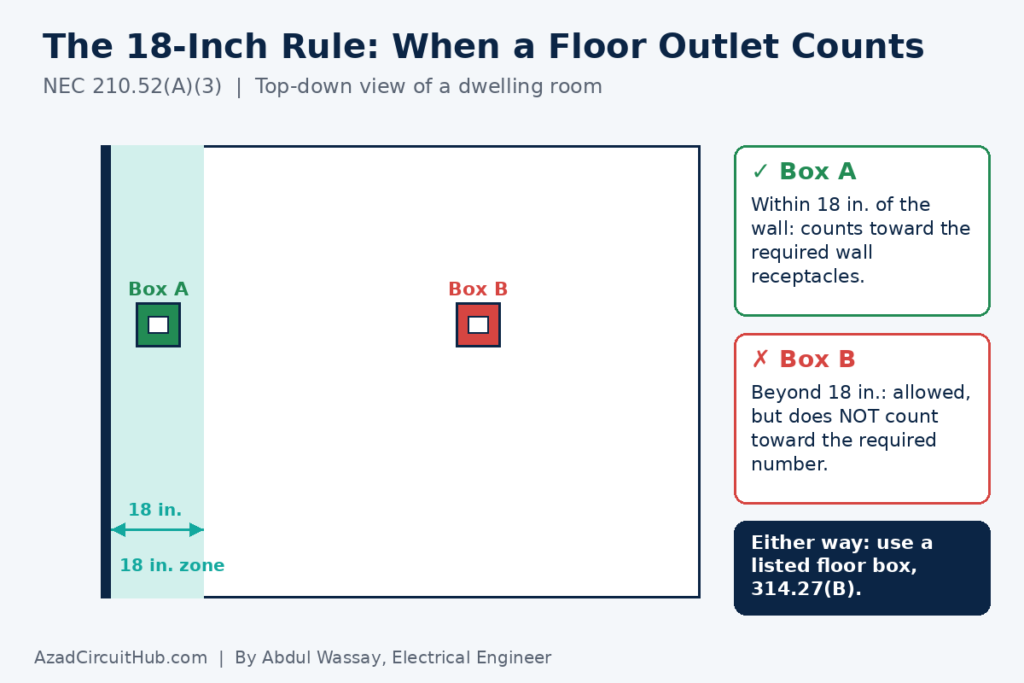
In dwelling units, the NEC code for floor receptacles works through the wall-space rules. Under 210.52(A), receptacles are spaced so no point along the floor line of a wall is more than 6 ft from an outlet (the 6-ft/12-ft rule), and any wall space 2 ft or wider needs one. Section 210.52(A)(3) then lets a floor receptacle stand in for a wall receptacle if it is within 18 in. of the wall. Farther out it is legal, but it does not count.
A few related rules are often missed:
- Dwelling units need tamper-resistant receptacles under 406.12.
- Branch circuits serving living areas need AFCI protection wherever the outlet sits. See our NEC code for arc fault breakers guide.
- A floor receptacle in a kitchen, bathroom, laundry area or garage needs GFCI protection under 210.8. Our NEC Article 210.8 A guide and NEC code for bathroom outlets cover those rooms.
- The circuit count behind your outlets comes from Article 210. Start with our NEC article for branch circuits.
NEC Floor Outlet Requirements for Commercial Buildings
Commercial rooms are different. For most non-dwelling rooms the NEC sets no wall-spacing rule, so floor outlets are a design choice: under open desks, in lobbies, at retail displays and at conference tables. The listed-box rule in 314.27(B) still applies, and so do the GFCI rules in 210.8(B) for bathrooms, kitchens, rooftops, outdoors and areas near sinks.
On the load side, a single or multiple receptacle on one yoke is counted at 180 VA under 220.14(I), which feeds your demand calculations. See our NEC article for demand factors, and for the wider picture read NEC code for commercial buildings.
2023 NEC Meeting Room Receptacles: Conference Room Requirements
Meeting rooms are where the NEC code for floor receptacles goes beyond allowed and becomes required. The rule began as 210.71 in the 2017 NEC, moved to 210.65 in the 2020 NEC, and stays in 210.65 in the 2023 edition. It covers meeting rooms of 1,000 ft² or less outside dwelling units and calls for nonlocking-type, 125-volt, 15- or 20-ampere receptacles.
- Wall outlets (210.65(B)(1)): follow the 210.52(A)(1) to (A)(4) spacing, so no wall point is more than 6 ft from an outlet.
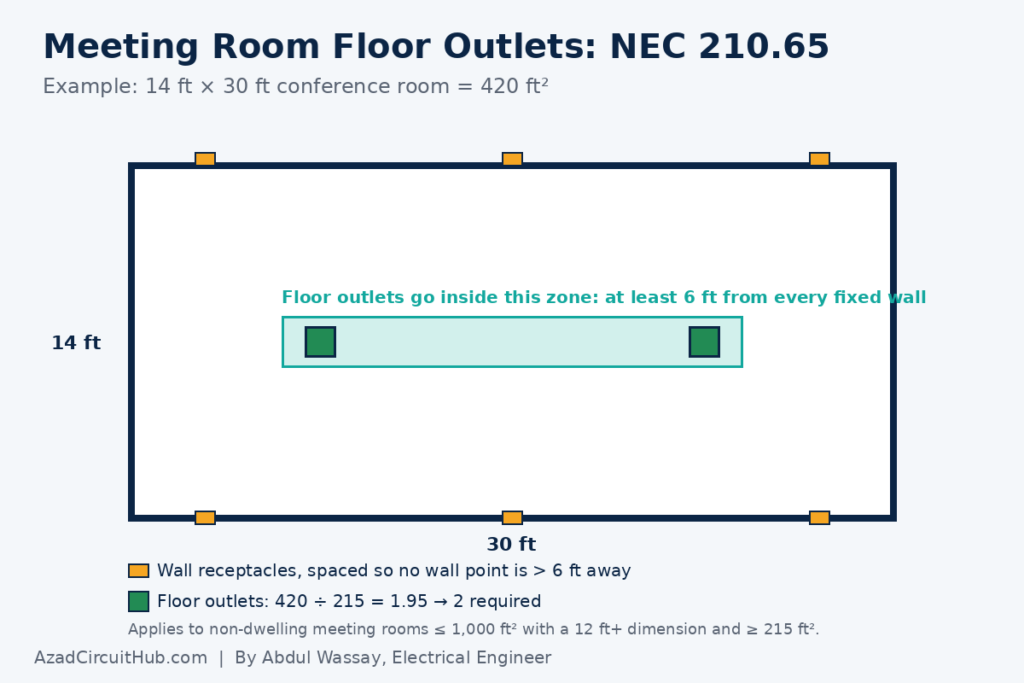
- Floor outlets (210.65(B)(2)): a room with any floor dimension of 12 ft or more and at least 215 ft² needs at least one floor receptacle outlet, or a floor outlet serving receptacles in furniture, located at least 6 ft from any fixed wall, for each 215 ft² or major portion of floor space.
- Movable partitions: size the room with the partition in the position that gives the smallest meeting room.
- Not meeting rooms: the Code’s informational notes name auditoriums, schoolrooms and coffee shops as examples, and assembly occupancies for 100 or more people fall under Article 518.
| Meeting room floor area (12 ft+ dimension) | Minimum floor outlets (common reading of major portion) |
|---|---|
| Under 215 ft² | None required by 210.65(B)(2) |
| 215 to 322 ft² | 1 |
| 323 to 537 ft² | 2 |
| 538 to 752 ft² | 3 |
| 753 to 967 ft² | 4 |
| 968 to 1,000 ft² | 5 |
Example: a 14 ft × 30 ft room is 420 ft², or 1.95 units of 215 ft², so it needs two floor outlets. Ask your inspector how they read major portion before you finalize the count.
Are Floor Receptacles Required to Be GFCI?
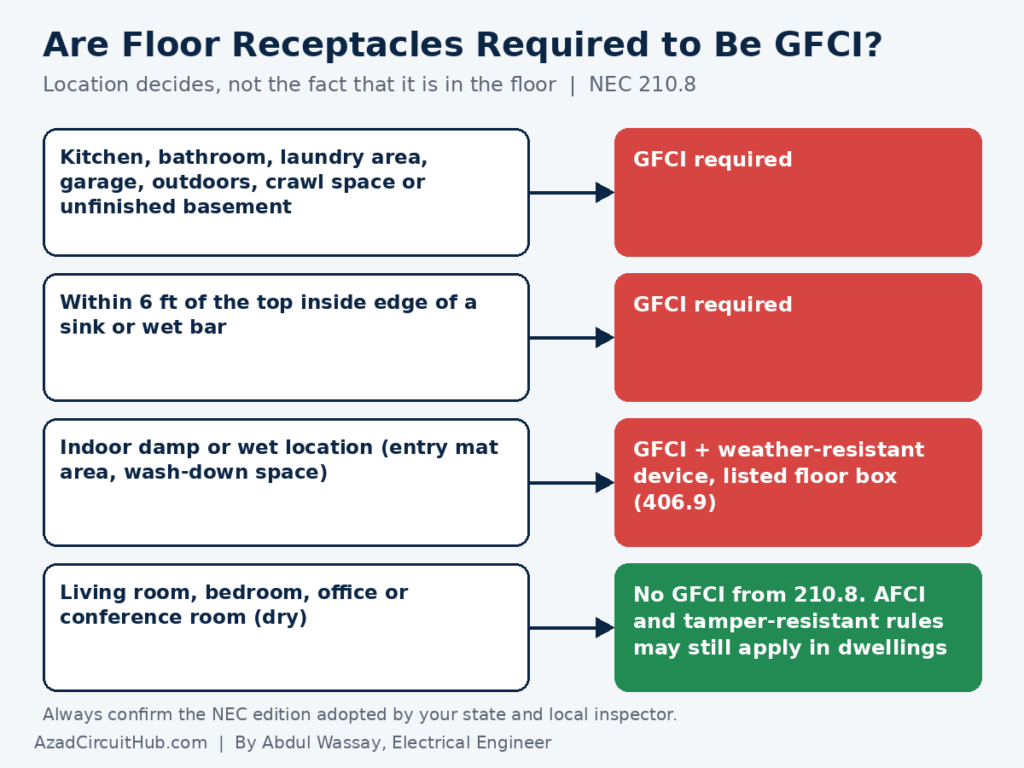
No blanket rule makes the NEC code for floor receptacles demand GFCI. Section 210.8 is location-based, so a floor receptacle needs GFCI protection when it is in a place the section lists or within 6 ft of a sink. In dwelling units those places include bathrooms, kitchens, garages, outdoors, crawl spaces, unfinished basements, laundry areas and indoor damp or wet locations. For other buildings, 210.8(B) lists bathrooms, kitchens, rooftops, outdoors, areas near sinks, indoor wet locations, locker rooms with showers and garages. The voltage and amperage covered widened in the 2020 and 2023 editions, so check the edition you work under.
A floor outlet in a dry conference room, living room or office is not a GFCI location. In damp locations, floor boxes also need weather-resistant devices and covers suitable for the condition (406.9).
NEC Code for Floor Receptacles by Edition: 2020, 2021, 2022 and 2023
Searchers often type 2021 or 2022, but the NEC is published every three years: 2017, 2020, 2023 and 2026. There is no 2021 or 2022 edition, so those searches really mean the 2020 NEC, which many states still enforced in those years.
| Edition | What matters for floor receptacles |
|---|---|
| 2017 | Meeting room rule added as 210.71, with floor outlets in rooms 12 ft wide and 215 ft² or more |
| 2020 | Rule moves to 210.65 and applies to rooms with any 12 ft dimension; floor outlets serving furniture receptacles recognized |
| 2023 | Rule stays in 210.65; face-up rule lettered 406.5(H); 314.27(B) listed floor box and 18-in. rule carried forward |
| 2026 | Section numbers may shift in the new edition; confirm in the 2026 text and your state’s adoption |
The 18-inch rule in 210.52(A)(3) is long-standing and predates all of these editions.
Tools and Products for Installing Floor Receptacles Safely
Whatever the NEC code for floor receptacles requires on paper, the work happens at the slab or subfloor. This is the kit I would line up first.
- Listed floor box and cover: choose the box for your floor type (concrete, wood or raised floor) and a cover matched to the device.


- Verify dead first: use a non-contact voltage tester, then confirm with a true-RMS meter. See our best multimeter for electricians roundup or the Fluke 117 review.
- Find the right circuit: a circuit breaker finder like the Klein ET310 saves trips to the panel, and circuit breaker finder not working covers the fixes.
- Clean wire ends: floor boxes are tight, so see the best wire stripper for stranded wire.
- Rest of the kit: browse electrical testing tools you must have and all product reviews.
As an Amazon Associate I earn from qualifying purchases, at no extra cost to you. See the affiliate disclosure.
Common Mistakes with Floor Receptacles
Six mistakes to avoid when applying the NEC code for floor receptacles:
- Mounting a standard old-work wall box in the floor instead of a listed floor box (314.27(B)).
- Using a box listed for the wrong floor type.
- Counting a floor outlet that is more than 18 in. from the wall.
- Skipping floor outlets in a qualifying meeting room.
- Leaving a face-up device outside a listed assembly (406.5).
- Forgetting GFCI near a sink or wet bar.
NEC Floor Outlet FAQs
What is the code for floor outlets?
The NEC code for floor receptacles combines four rules: a listed floor box (314.27(B)), the 18-inch counting rule (210.52(A)(3)), floor outlets in qualifying meeting rooms (210.65(B)(2)) and location-based GFCI (210.8).
What does the NEC say about floor outlets?
It permits them, requires boxes listed for floor use, and limits face-up receptacles to listed assemblies. A floor outlet counts as a required wall receptacle only within 18 in. of the wall.
Are floor outlets still allowed?
Yes. They are allowed in homes and commercial buildings when you use a listed box suited to the floor type.
Are floor receptacles required to be GFCI?
Only where 210.8 requires it for the location, such as kitchens, bathrooms, garages, outdoors or within 6 ft of a sink. A dry office or living room floor outlet is not a GFCI location.
What are the NEC conference room receptacle requirements?
Under 210.65, a meeting room up to 1,000 ft² needs wall receptacles on the 6-ft/12-ft spacing plus floor outlets when it has a 12 ft dimension and 215 ft² or more. That is the NEC code for floor receptacles in conference rooms.
Is there a 2021 or 2022 NEC?
No. Editions are 2017, 2020, 2023 and 2026, so 2021 and 2022 searches point to the 2020 NEC.
Final Thoughts
The NEC code for floor receptacles comes down to a listed box, the 18-inch counting rule, floor outlets in meeting rooms of 215 ft² or more, and GFCI wherever the location calls for it. Confirm the adopted edition with your inspector, then browse our electrical standards guides and electrical calculators for the next step.
Get new guides in your feed. Follow Electrical Insights on LinkedIn for new electrical standards guides, calculators and design tips from Azad Circuit Hub.